Educational
Meridian Learning Center
Portland, OR
·
2022
·
28,000 sqft
02 - Project Overview
Designed to house curiosity and foster collective learning.
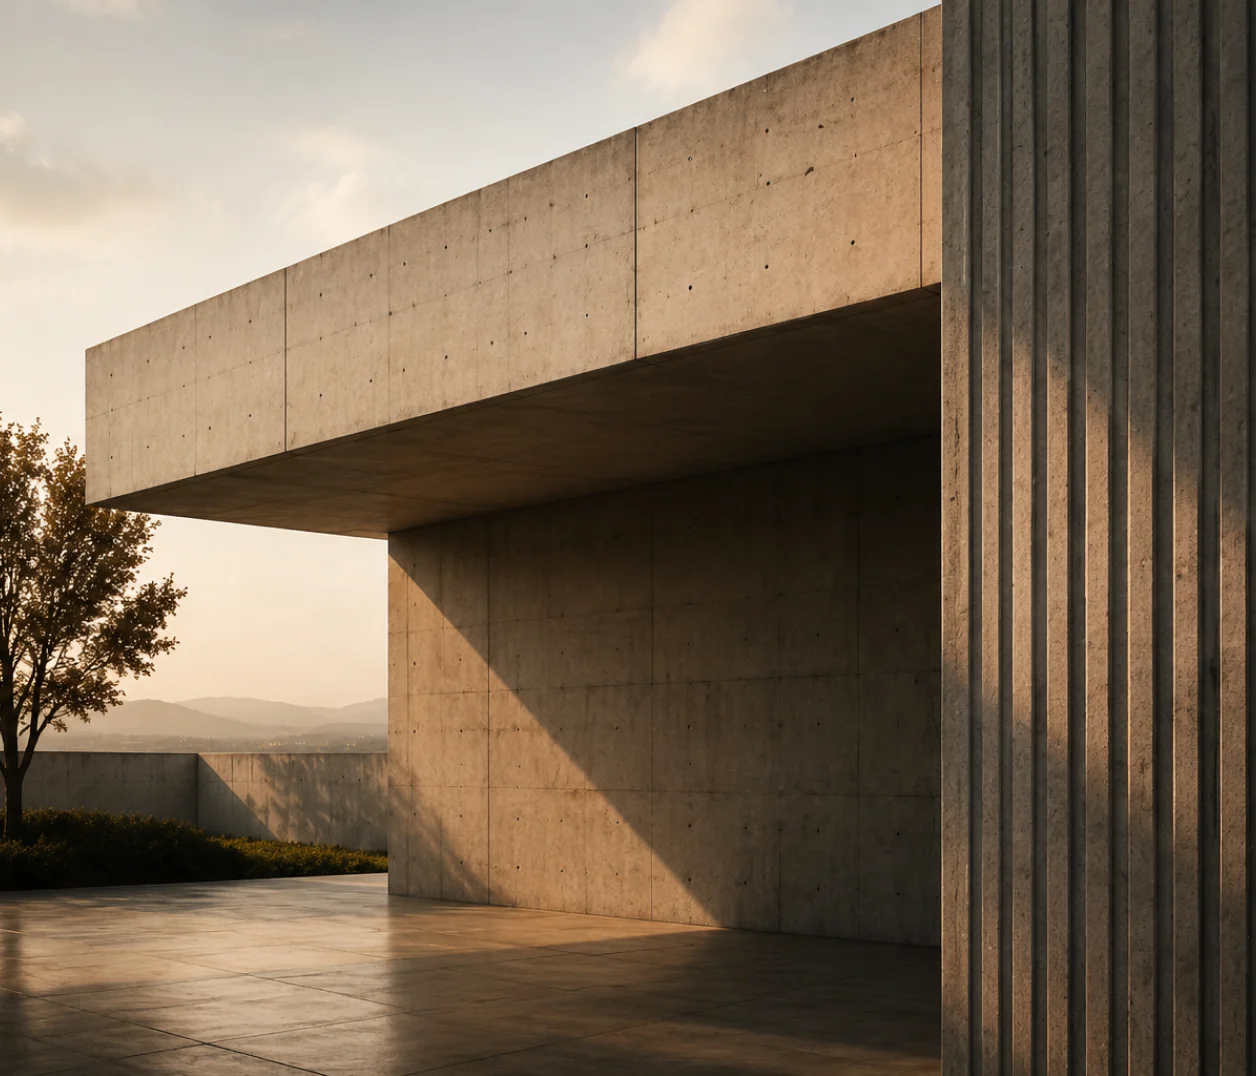
The Meridian Learning Center was conceived as a civic anchor for Portland’s growing inner east side — a building that belongs equally to students, researchers, and the broader community. The design centres on a double-height reading hall lined in board-formed concrete, where a continuous clerestory band draws natural light deep into the floor plate throughout the day. Structural timber fins define the main reading rooms, bringing warmth and acoustic presence to spaces intended for sustained focus and quiet exchange.
On the exterior, the building presents a carefully perforated concrete screen that filters afternoon sun into the entrance forecourt while maintaining visual connection between interior activity and the street. The mass steps down toward the adjacent park, creating a series of terraced landscape zones that extend the program of the building outward — reading gardens, informal gathering lawns, and a covered outdoor classroom that activates the ground plane year-round.
Material choices were driven by longevity and low maintenance. Board-formed concrete forms the primary structural shell, its texture and patina intended to deepen with age rather than deteriorate. Locally sourced Douglas fir provides the interior ceiling and millwork, paired with polished concrete floors and black steel detailing throughout. Every surface was selected to age honestly — a building that earns its place in the city over time rather than depending on newness for its appeal.
Location
Portland, OR
Year
2022
Size
28,000 sqft
Scope
New Construction
Services
Architecture, Interior Design, Landscape Design
Materials
Concrete, Timber, Glass

03 - Gallery
A closer look
at the details.
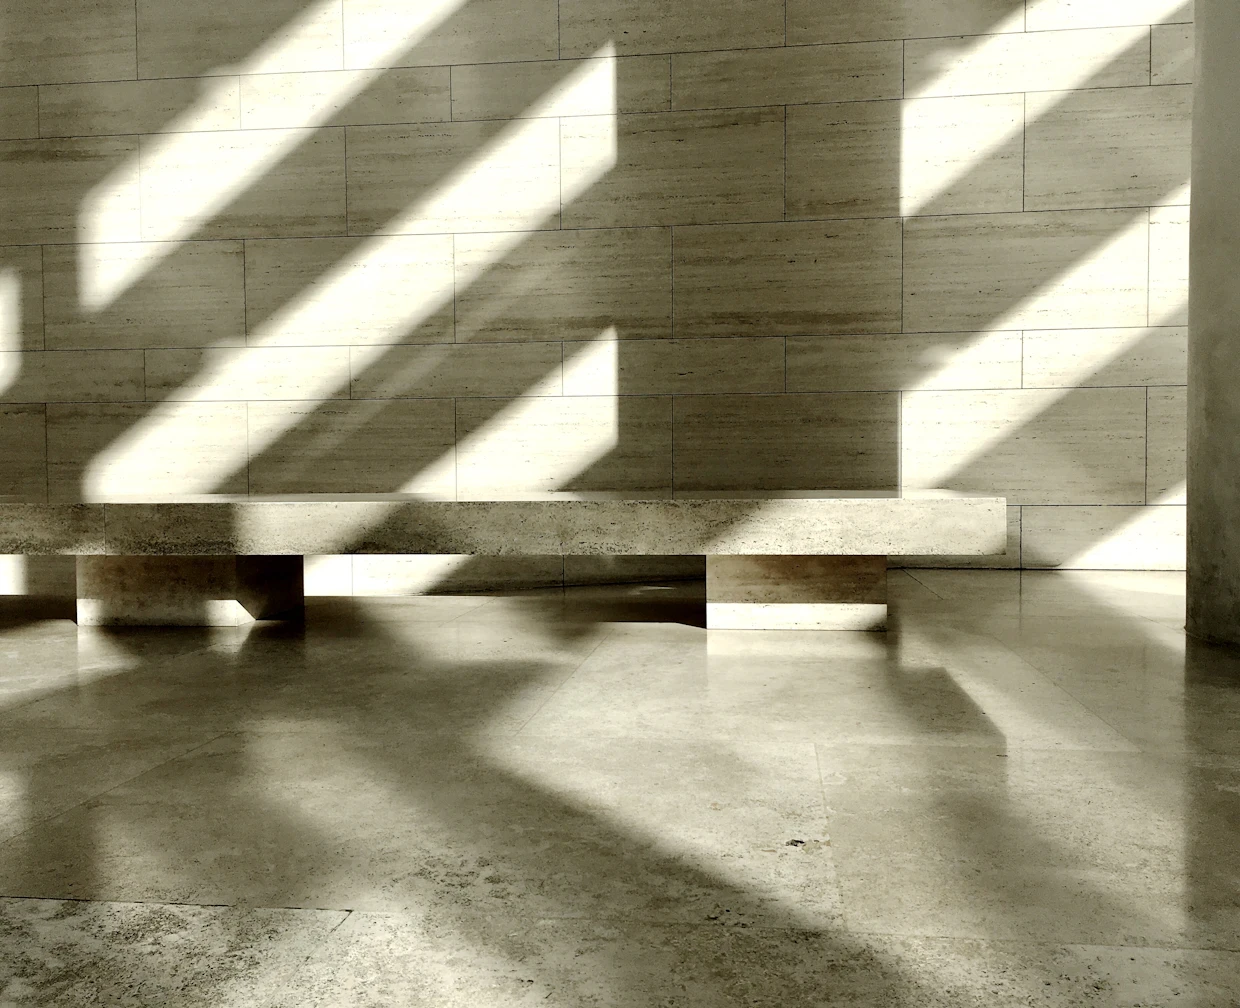
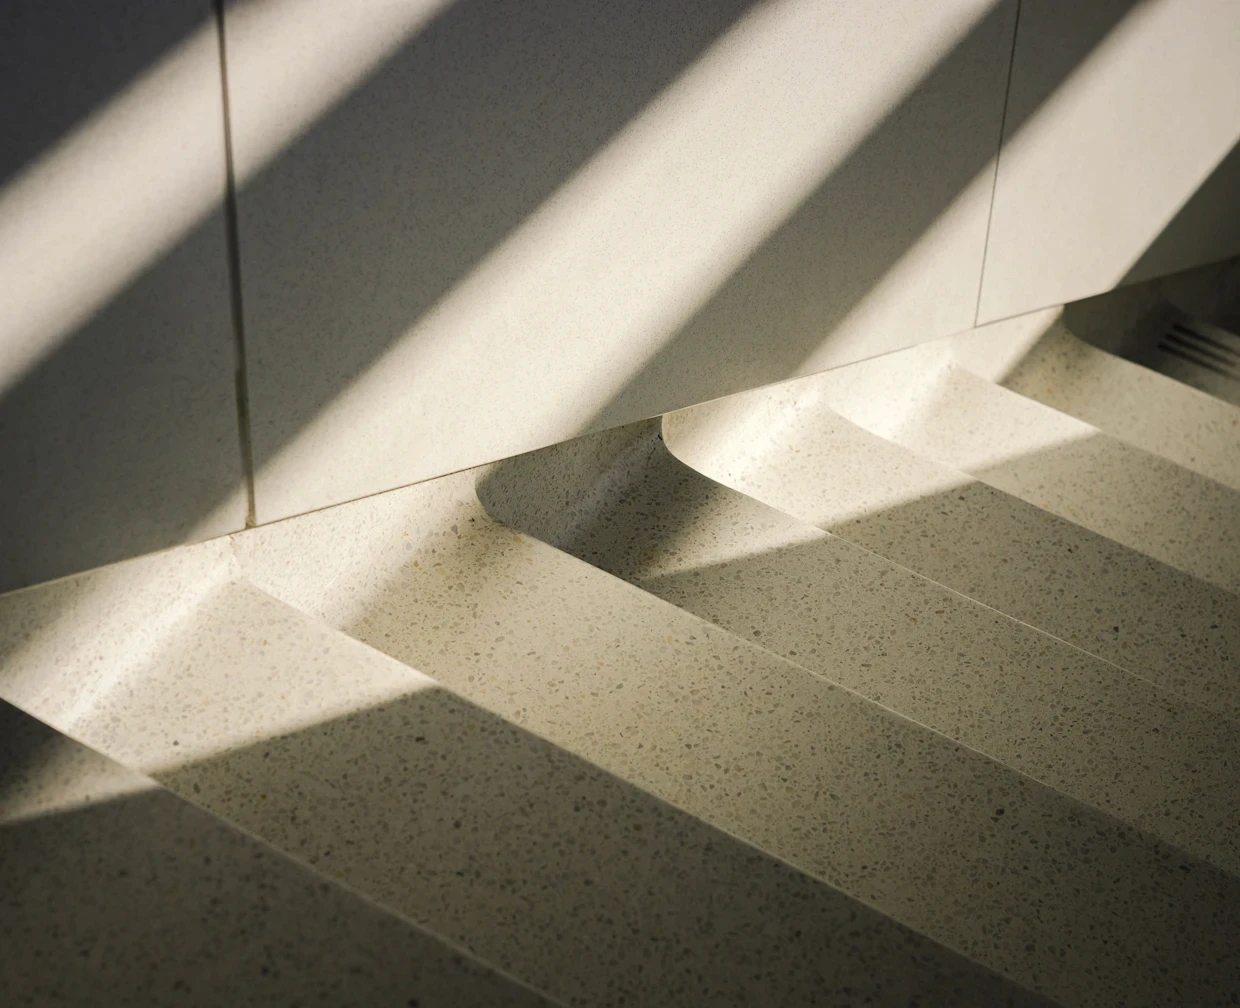
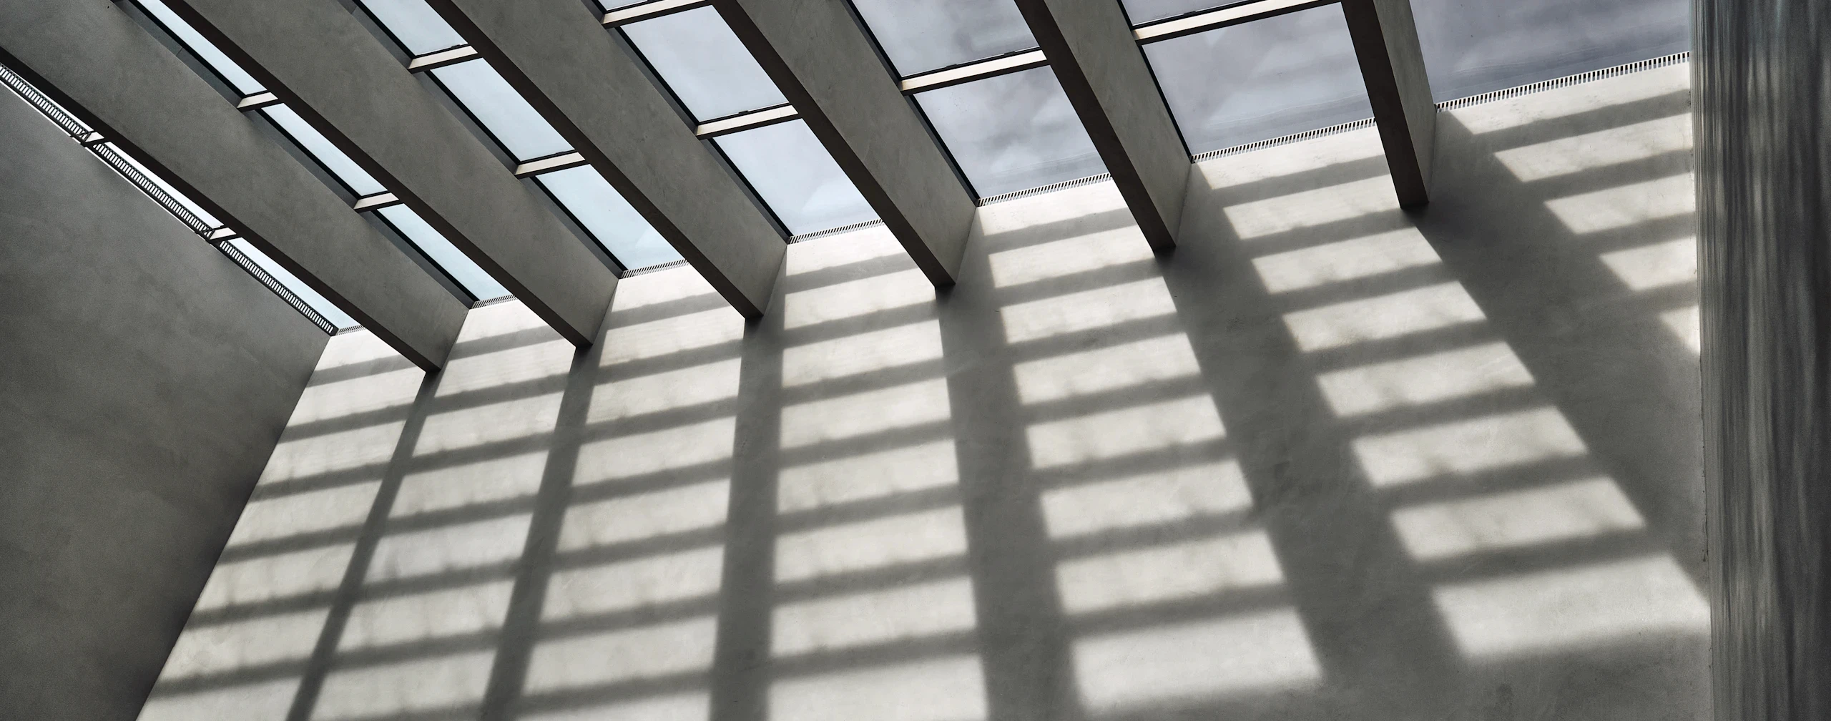
Every space was shaped around light, material honesty, and a calm sense of movement.

OUR PROJECTS
Building spaces that
inspire and last.
Explore a selection of our recent projects that reflect our commitment to quality, precision, and timeless design.
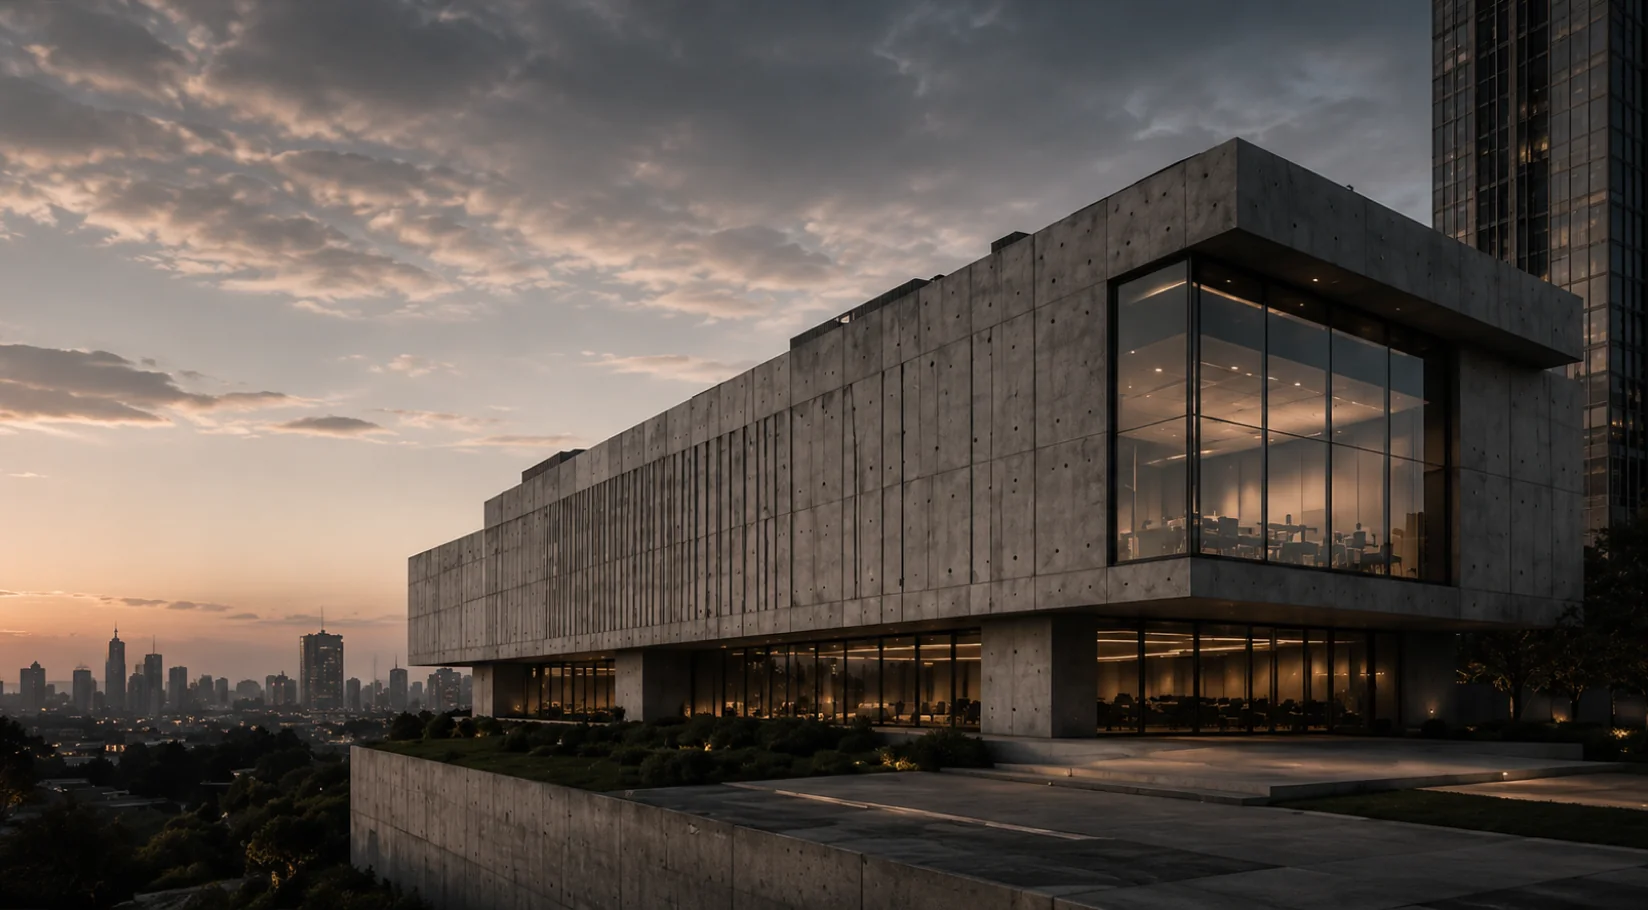
Skylight Office Tower
Los Angeles, CA
·
2025
·
45,000 sqft
A workplace designed for clarity, collaboration, and natural connection to the city.
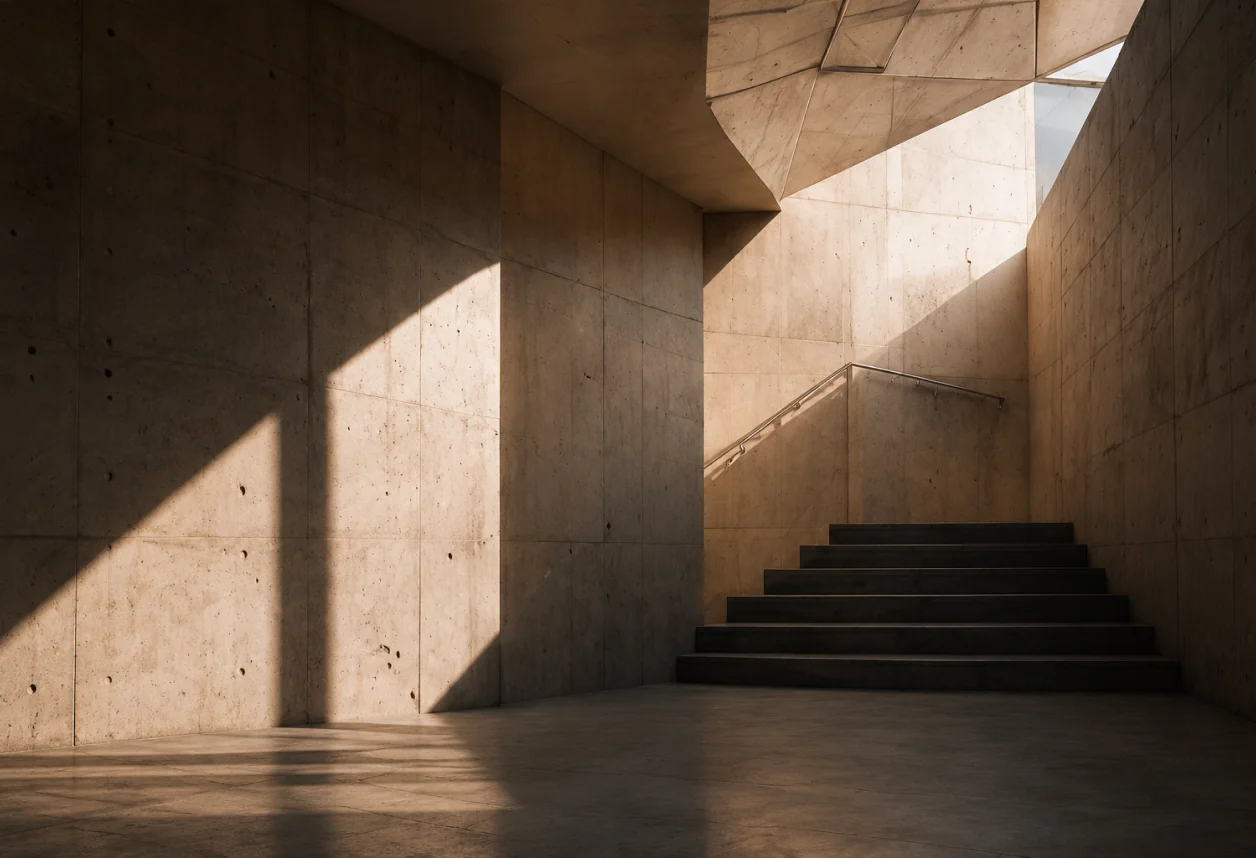
Horizon Residence
Malibu, CA
·
2024
·
45,000 sqft
A private residence shaped through light, texture, and openness.