
Sofia Renn
Construction & Materials Consultant
How architects use emptiness as a design tool to create tension, balance, and breathing room in built environments.
Negative space is one of the most misunderstood concepts in architecture. Far from being empty or wasted, it is the deliberate use of void to give meaning to form. In this piece, we explore how leading architects harness emptiness to create tension, balance, and a sense of breathing room in contemporary buildings.
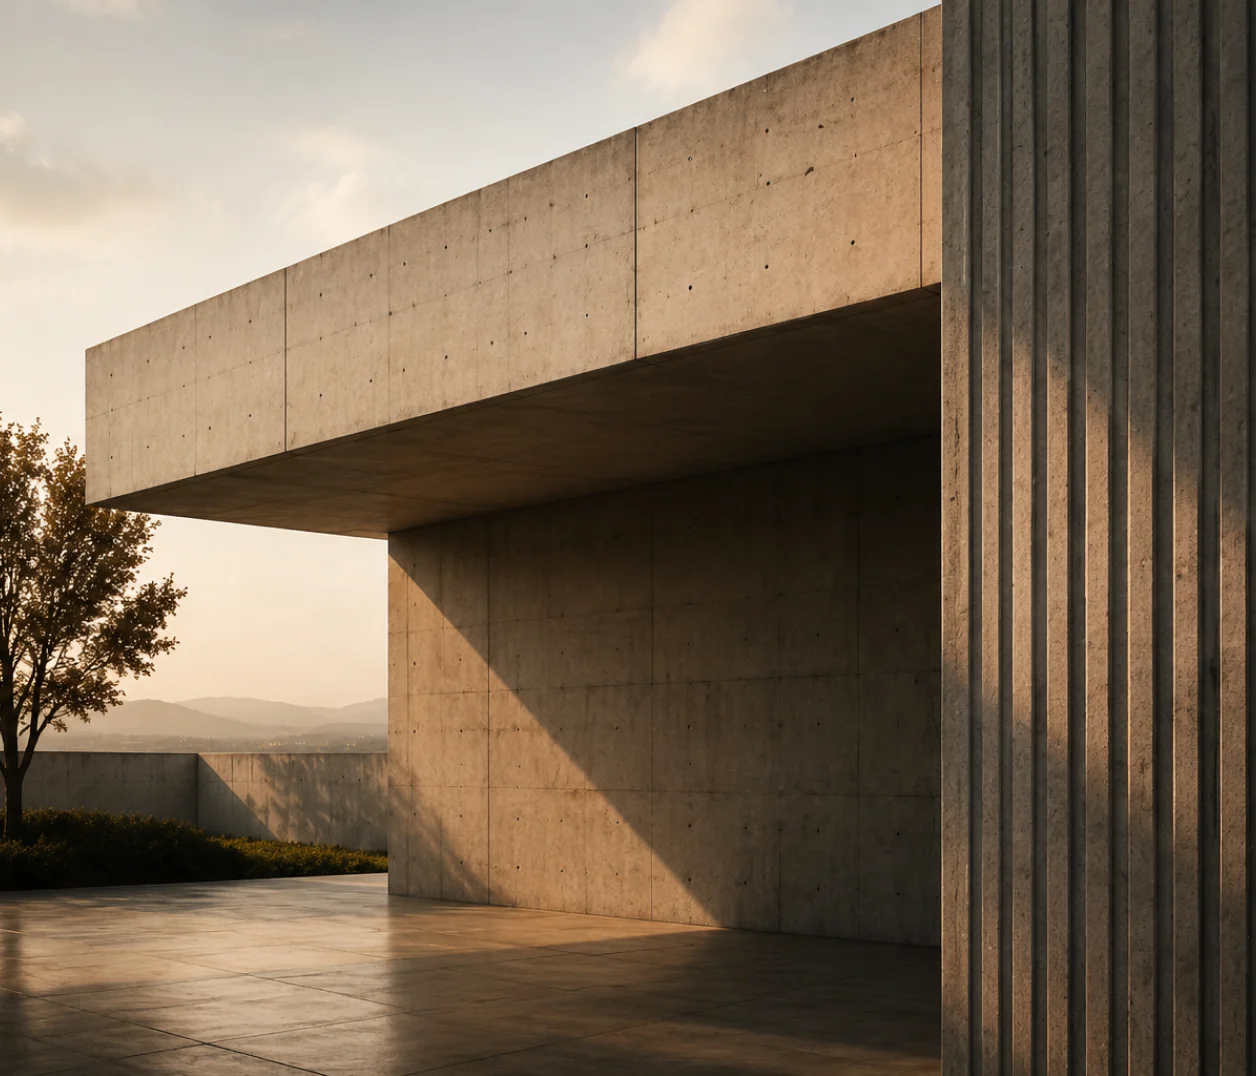
In construction terms, negative space is defined by structure. The position of columns, the span of beams, and the depth of floor plates determine what is possible in terms of void. A cantilevered canopy creates a sheltered transitional zone between inside and outside — a space that is neither fully contained nor fully open. The structural engineer’s work here is as much about enabling spatial experience as it is about managing loads. Getting that balance right requires the two disciplines to develop form and structure together from the earliest design stage.
Courtyards are among the most enduring expressions of negative space in the built environment. Carved out of the building footprint, they introduce light, ventilation, and a sense of outdoor volume into the heart of a structure. From a construction standpoint, they add complexity — the surrounding walls must be detailed carefully to manage weathering, water runoff, and thermal bridging at the junction between the courtyard elevation and the interior. But the effort is justified by the spatial quality the void delivers to every room that faces it.
Threshold spaces — the covered entrance, the recessed doorway, the bridge between two volumes — create a moment of transition that gives a building legibility and human scale. These elements are often the first to be value-engineered out of a project when budgets tighten, but they are frequently what distinguishes a building that feels considered from one that simply functions. Retaining them requires clear communication between design and construction teams about what each spatial gesture delivers and why it is worth protecting.
Shadow is the material of negative space. The direction and angle of light at different times of day animate voids that might otherwise read as simply empty. Architects working with concrete can use the surface itself as a light recorder — capturing the movement of sun across a textured wall or the hard geometry of a shadow cast by a projecting element. This is not accidental; it is designed. And it is achieved through the precise control of surface position, orientation, and texture that only careful construction practice can deliver.
OUR JOURNAL
More from the journal.
May 28, 2025
·
Design
The Future of Minimal Concrete Architecture
Exploring how simplicity, material honesty, and timeless design principles are shaping the next generation of architecture.
May 28, 2025
·
Materials
Modern Materials in Residential Design
A closer look at the materials defining contemporary homes and their lasting impact.