
Marcus Delgado
Structural Engineer
Understanding the power of natural light in creating mood, depth, and purpose in every space.
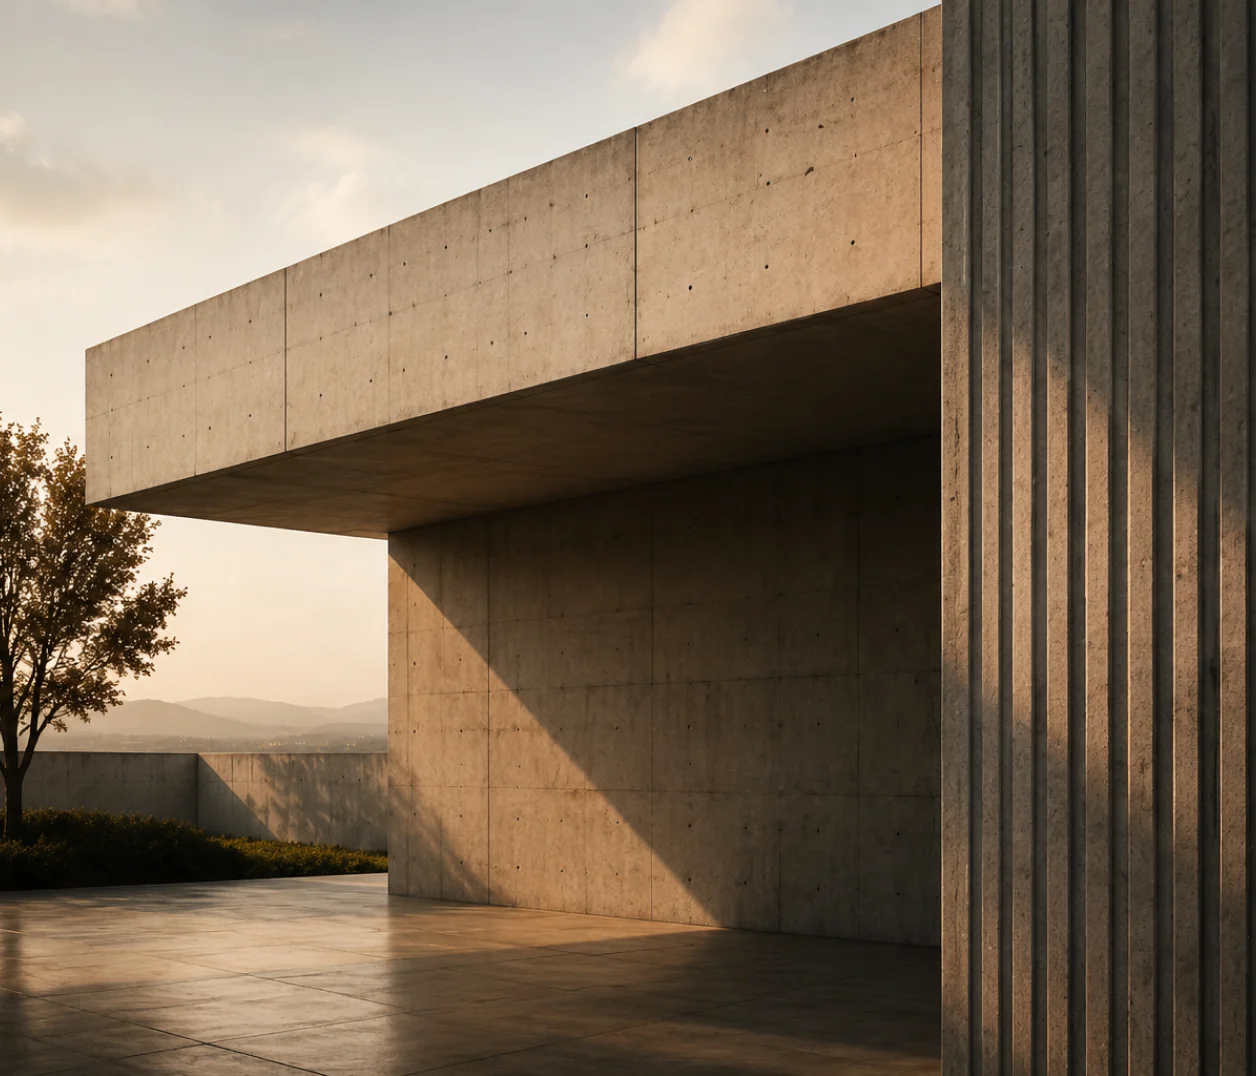
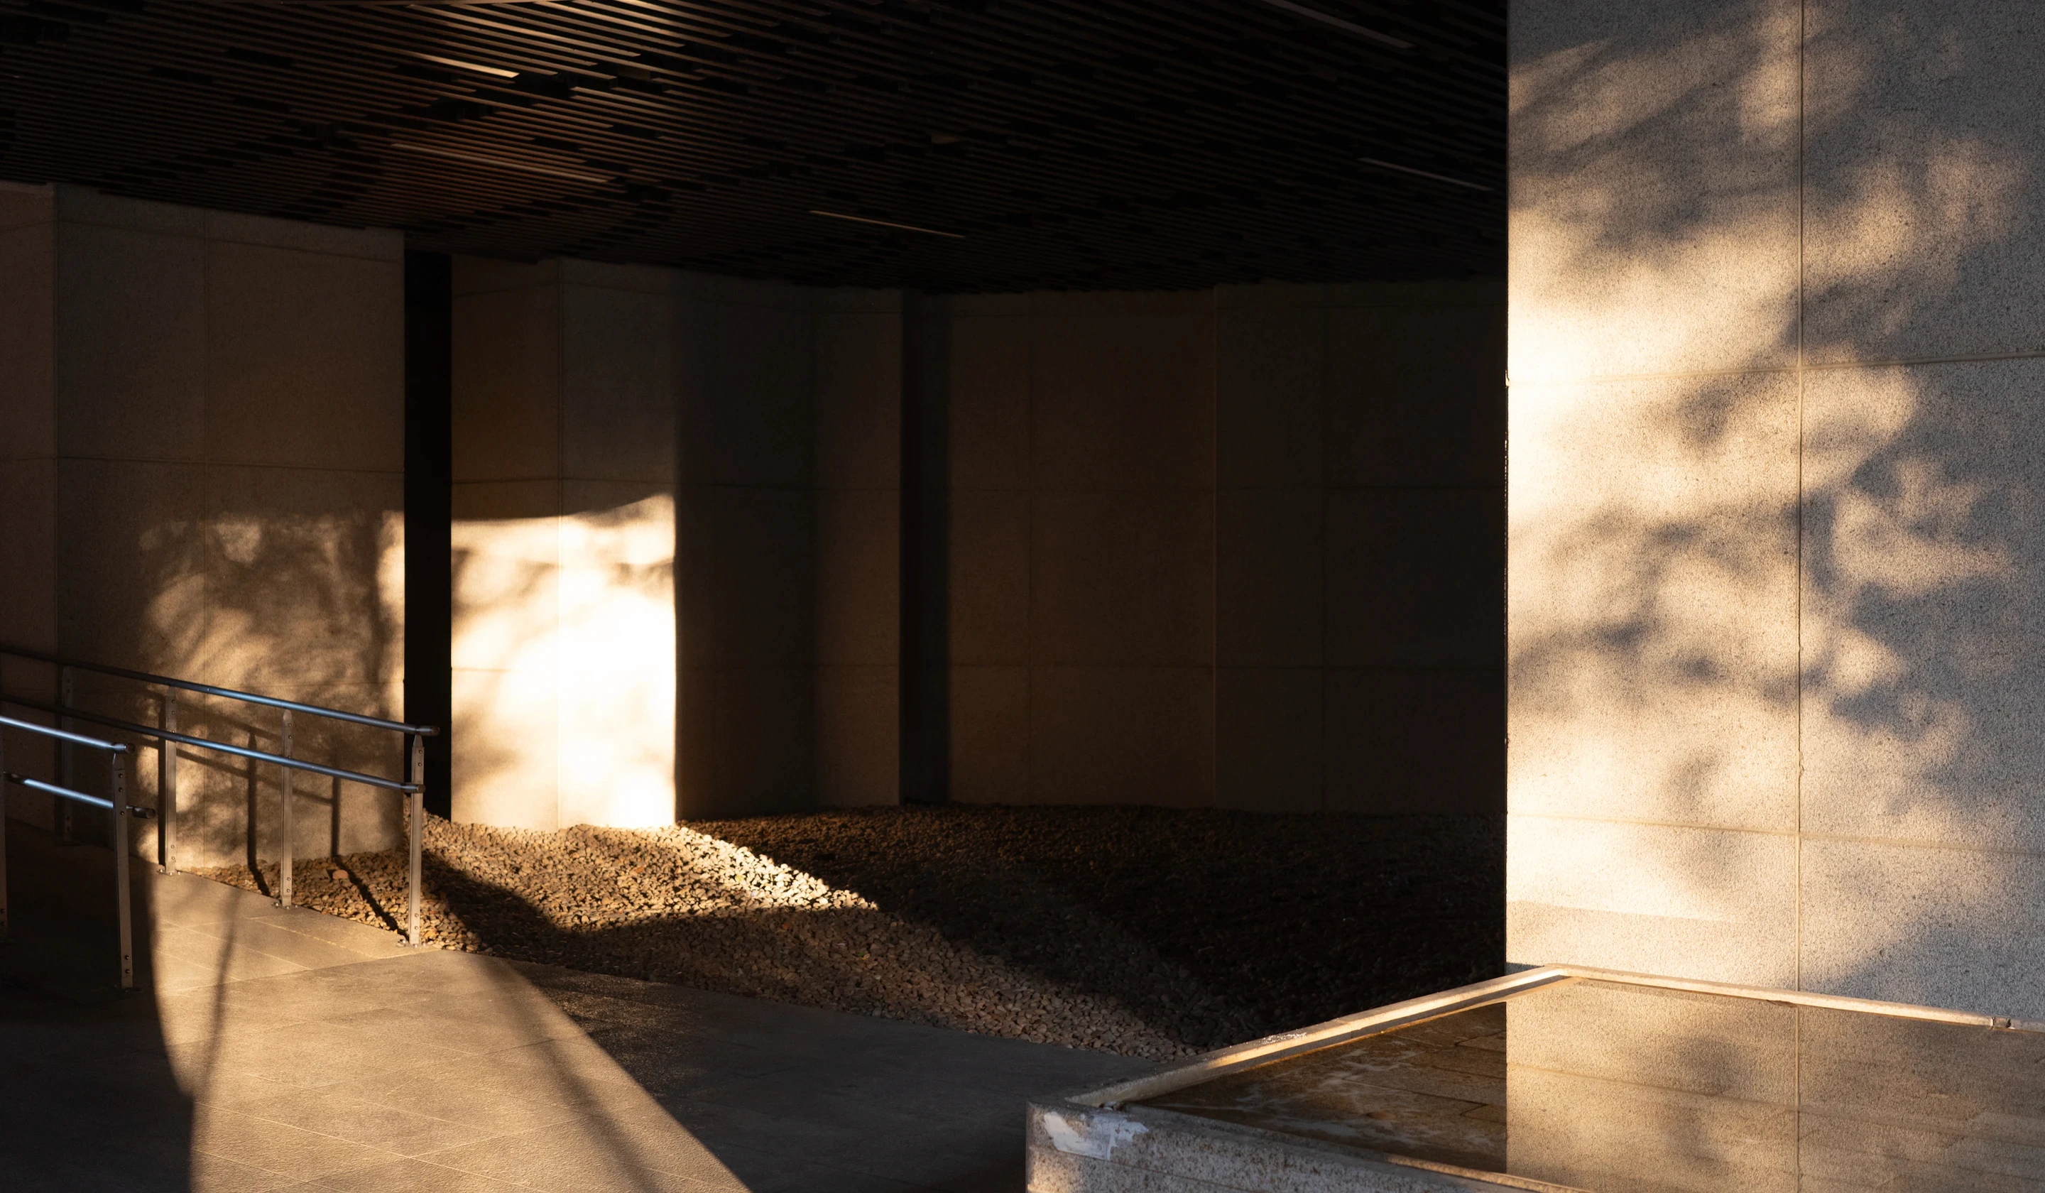
Natural light is one of the most powerful tools in architecture. It defines mood, reveals texture, and gives spaces their sense of purpose. Here we examine how orientation, openings, and materials work together to shape interior light.
From a construction standpoint, light planning begins at the structural stage — long before finishes are selected or furniture arranged. The position, proportion, and depth of each opening is determined by the structural system. In a concrete frame building, the depth of beams and the thickness of slabs directly govern how far daylight penetrates a floor plate. Decisions made at this stage are rarely reversible; they set the quality of interior light for the life of the building.
The specification of glazing is one of the most consequential decisions in the construction of any light-sensitive interior. Solar control glass, low-e coatings, and triple glazing each alter the quality, colour temperature, and thermal performance of light entering the building. A glazing unit with a high visible light transmittance (VLT) but a low total solar energy transmittance (SHGC) allows a space to be flooded with daylight while minimising solar gain — a balance that reduces reliance on mechanical cooling without sacrificing brightness.
Internal surfaces play an equally critical role in light distribution. The reflectance value of plaster, concrete, and flooring materials determines how light is absorbed or bounced deeper into the plan. Polished concrete floors with high reflectance can extend the useful daylit zone significantly, reducing the need for supplementary artificial lighting during daylight hours. This is not merely an aesthetic consideration; it has measurable impact on energy consumption and occupant wellbeing.
Rooflights and light wells are among the most powerful tools available to the construction team working on deep-plan buildings or basement conversions. A carefully positioned zenithal opening — whether a flat rooflight, a drum lantern, or a light shaft lined with reflective material — can deliver daylight and a connection to the sky deep into a plan where a conventional window would never reach. Installing these elements correctly requires close coordination between the structural, waterproofing, and finishing trades to ensure long-term performance without compromise.
OUR JOURNAL
More from the journal.
May 28, 2025
·
Design
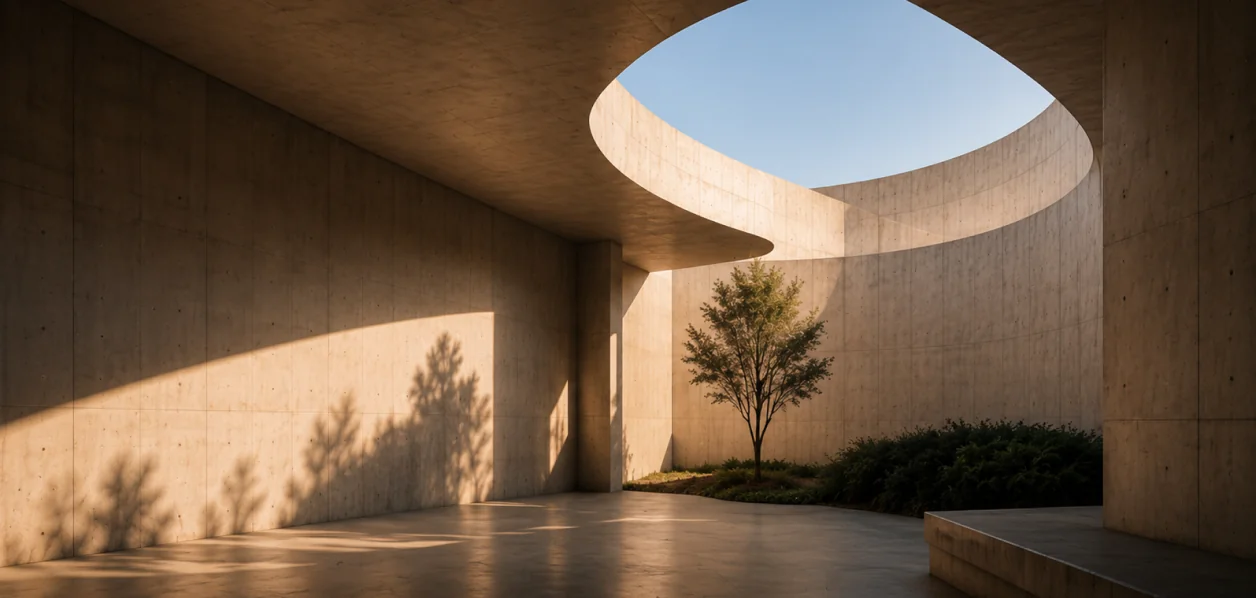
The Future of Minimal Concrete Architecture
Exploring how simplicity, material honesty, and timeless design principles are shaping the next generation of architecture.
May 28, 2025
·
Materials
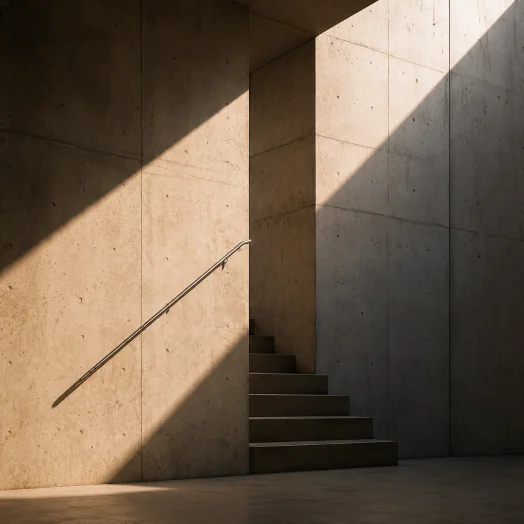
Modern Materials in Residential Design
A closer look at the materials defining contemporary homes and their lasting impact.